


Railport Intermodal Logistics Centre – Arkas Holding
Architectural construction drawings, consultancy and site coordination for a world-class logistics hub developed for Arkas Holding.
About the project
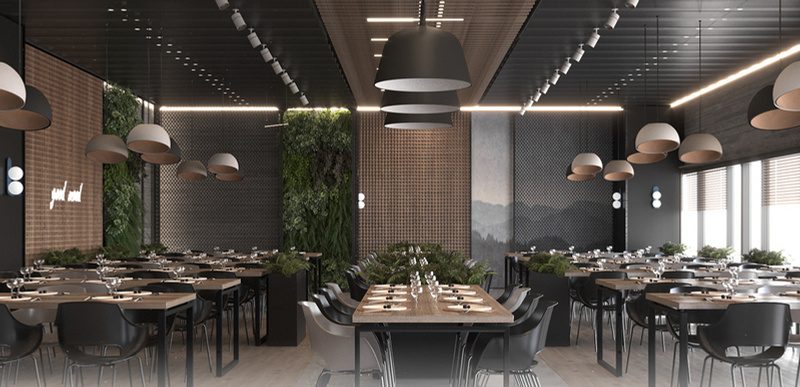
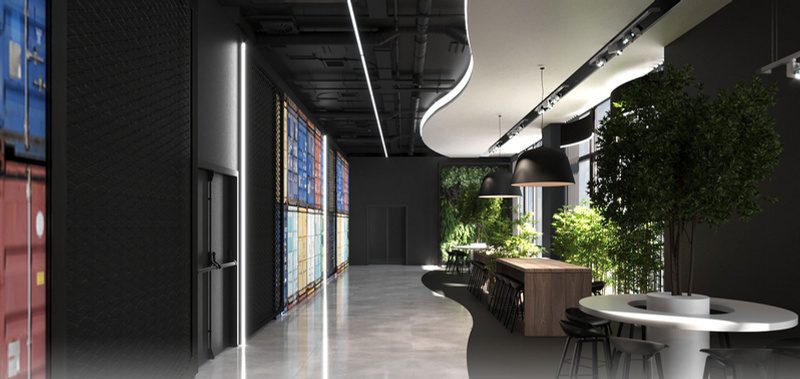
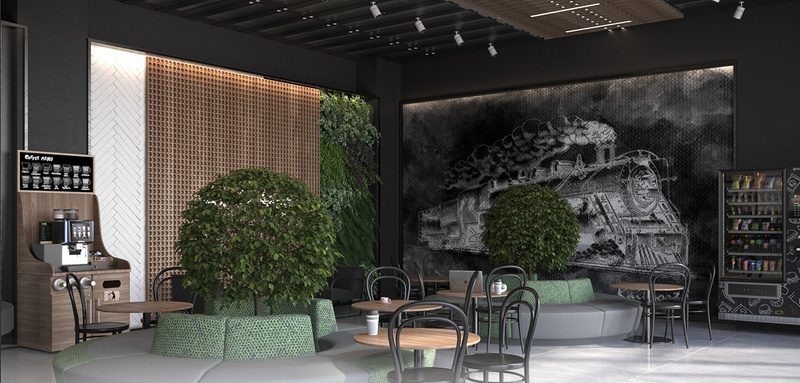
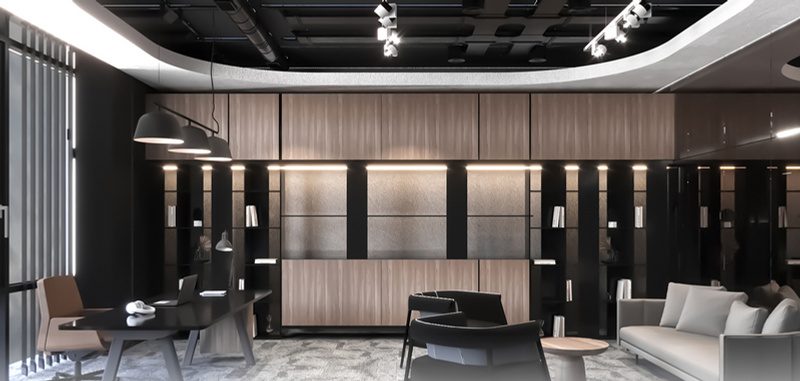
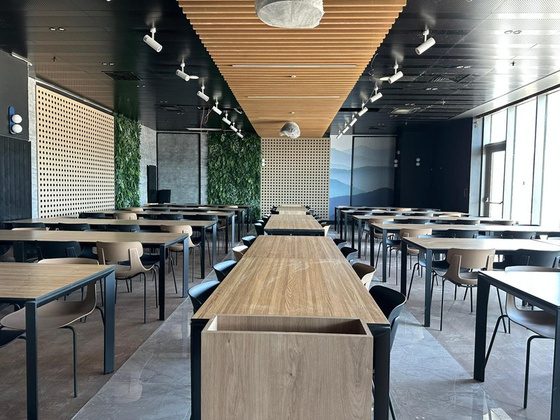
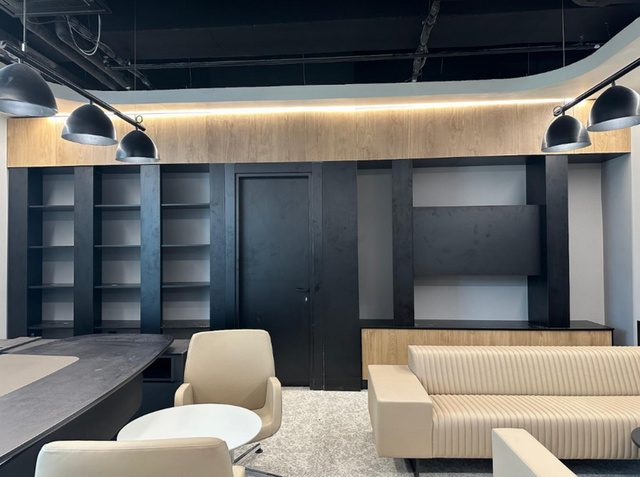
Railport is a world-class logistics hub for intermodal transport, developed for Arkas Holding. Sonart Mimarlık was responsible for the architectural construction drawings, technical details, architectural consultancy and site coordination of its buildings. This large development, with many complex functions, was supported by solutions that work both operationally and architecturally.
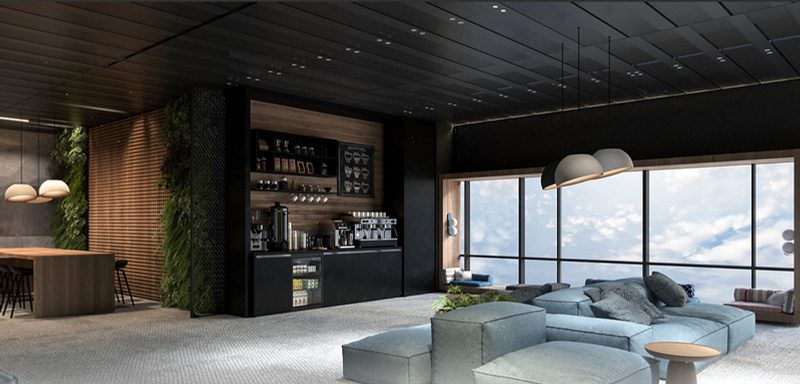
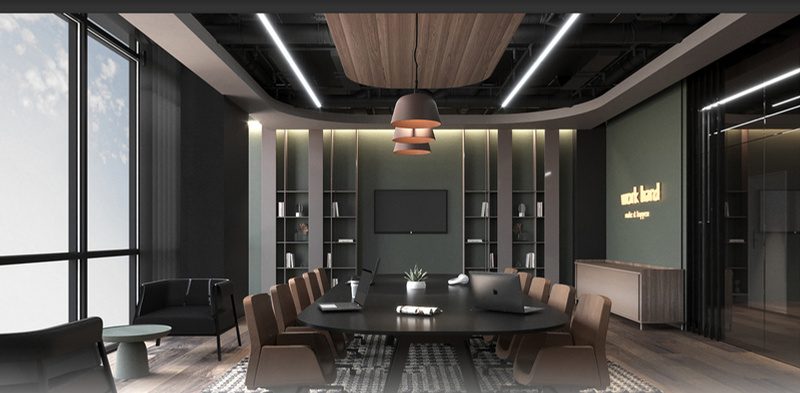
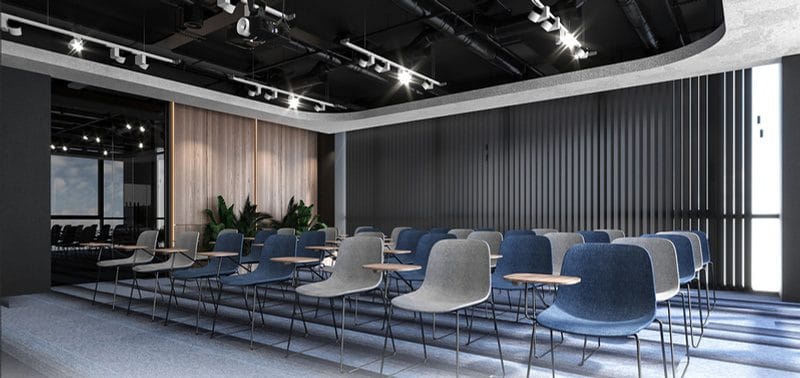
On this project we combined our shop drawing, site coordination and interior design services.
Spaces


Services
- Construction drawings
- Architectural design support
- Consultancy and site coordination
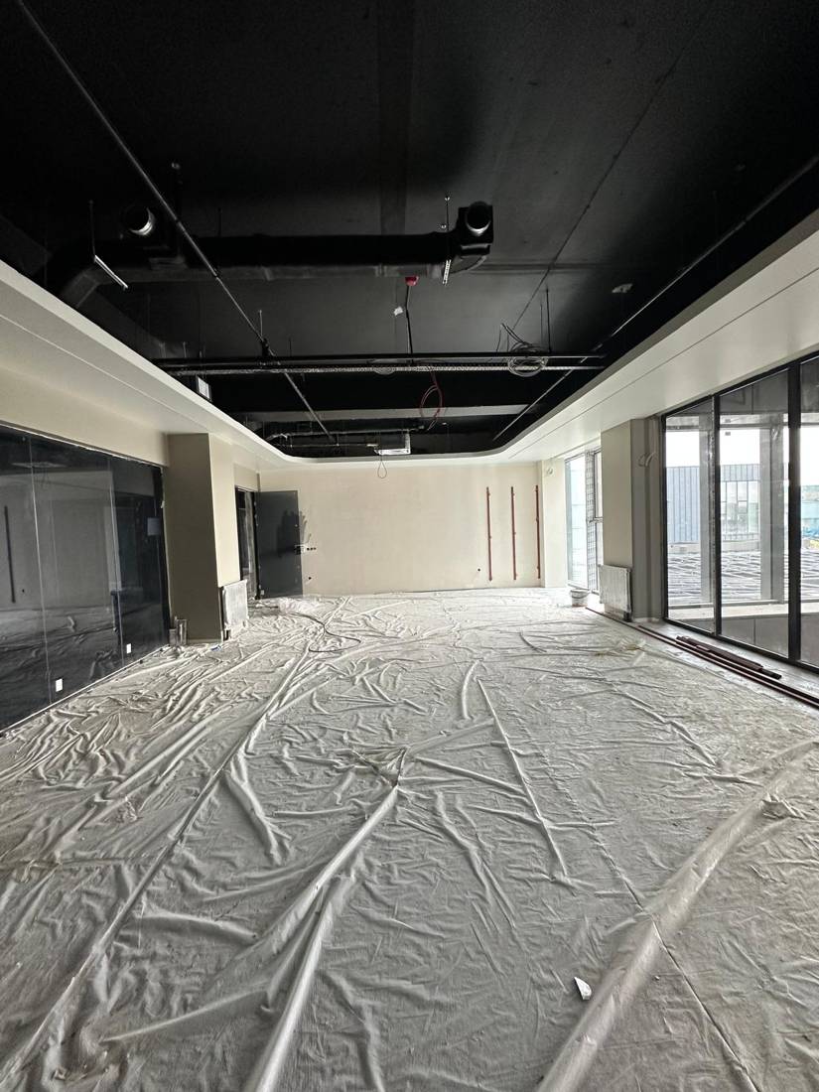
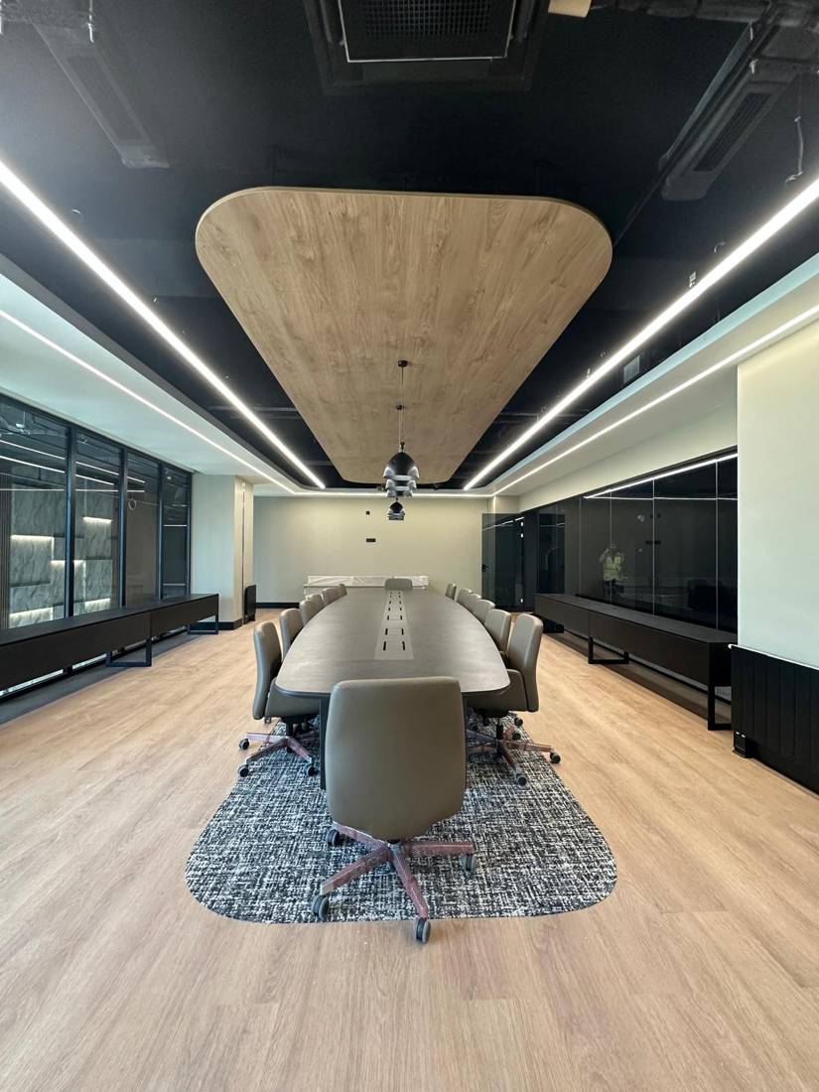
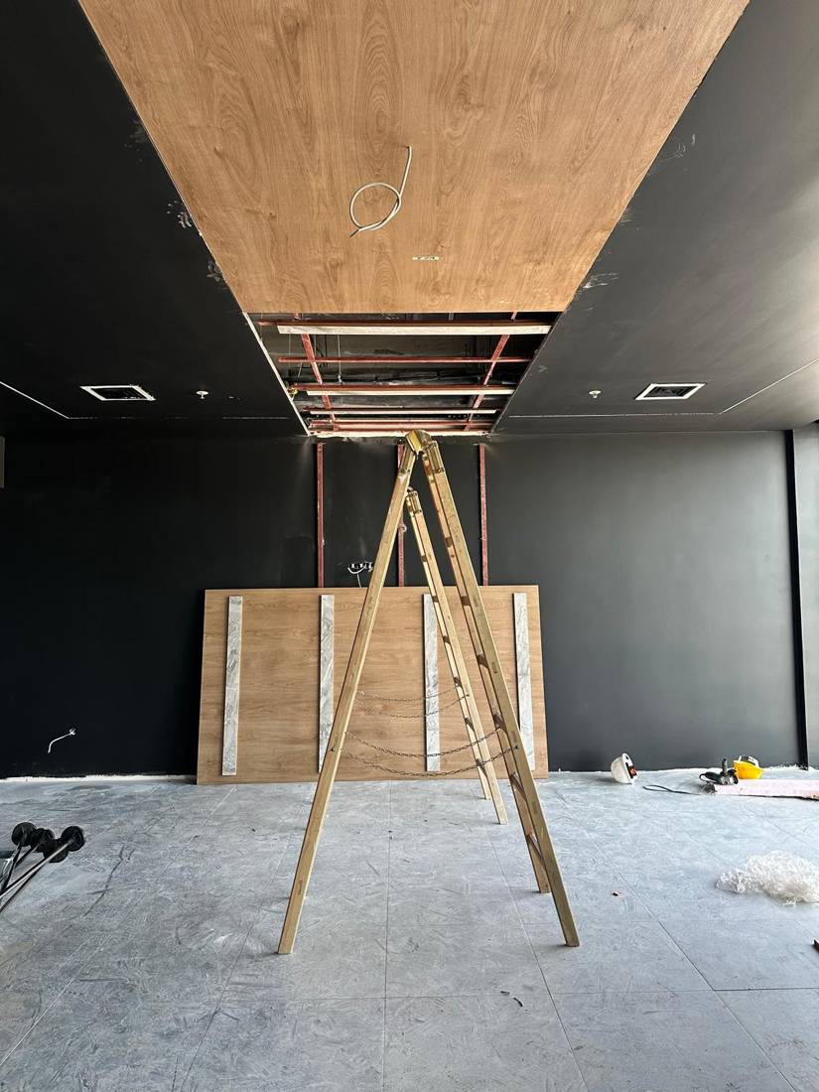
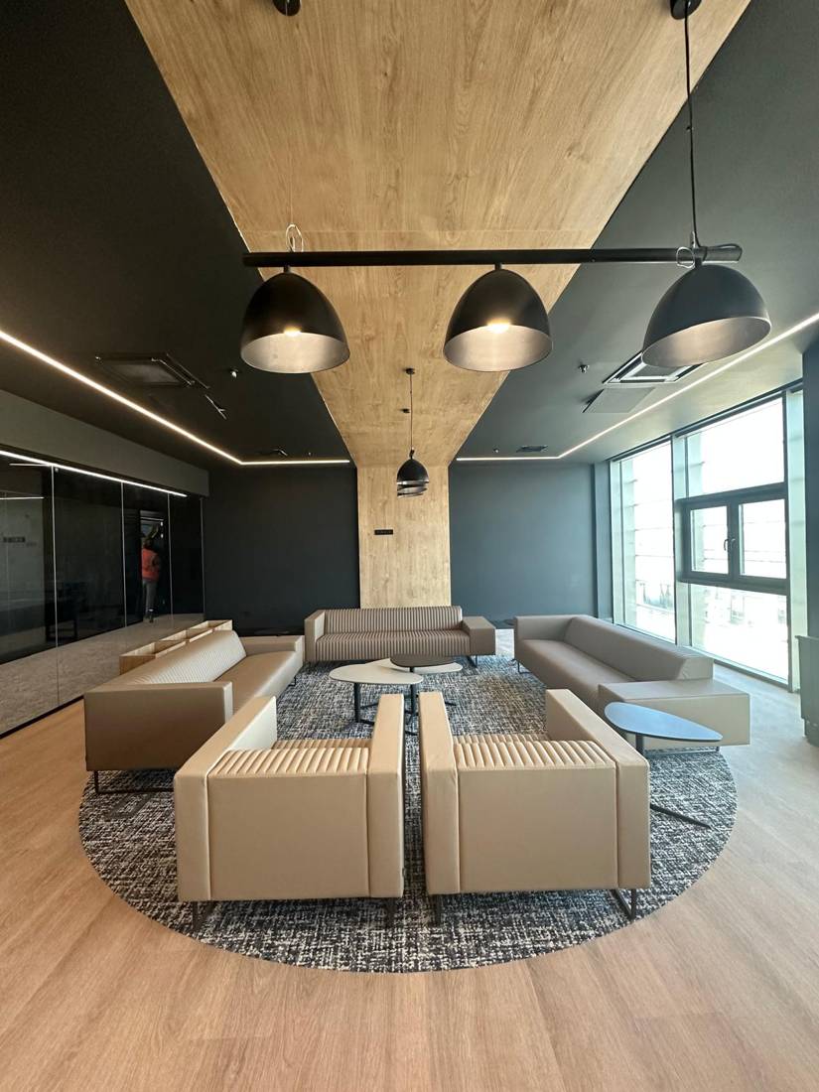
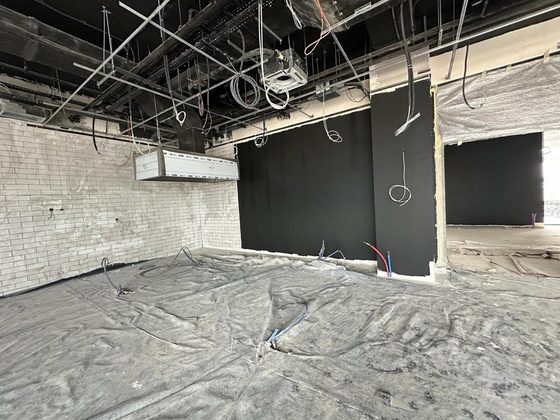
Before and after
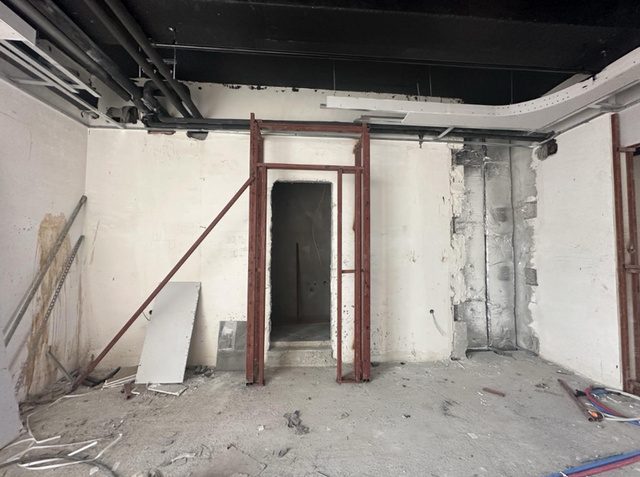
Two images from the same viewpoint; drag the divider to compare.
Services on this project
Frequently asked questions
How long do shop drawings take on a project of this scale?
Construction and fabrication drawings for nine spaces were completed in about six weeks, phased in fabrication order; the items going into production first were drawn first.
Which services did you provide on the project?
Design of the shared spaces, visualisation, construction drawings, architectural consultancy and site coordination.
Why are the site and handover photos taken from the same angle?
So that the client can see progress objectively, we photograph each space from the same point; the before-and-after comparisons are made from these photos.
How can I get a quote for a similar project?
Contact us through the form or on WhatsApp; after a site survey we prepare an itemised quote with no surprises.

