
Office · Logistics centre · Kocaeli · 2025
Railport Intermodal Logistics Centre – Arkas Holding
Architectural construction drawings, consultancy and site coordination for a world-class logistics hub developed for Arkas Holding.
View projectOffice fit-out and corporate interior projects.
Architectural construction drawings, consultancy and site coordination for a world-class logistics hub developed for Arkas Holding.
View project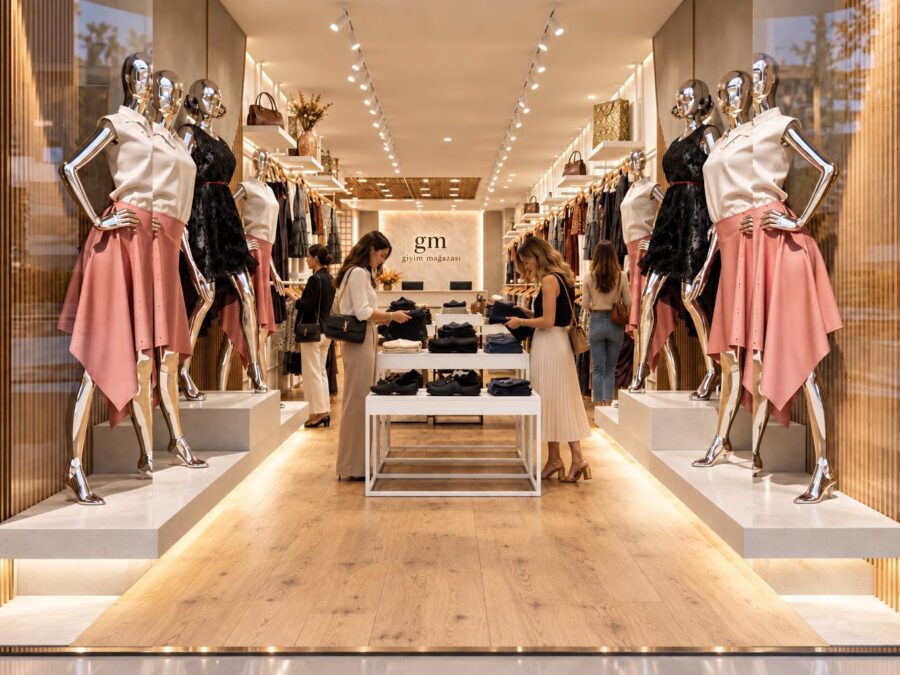
A two-storey clothing store designed as a whole, from the shop window to the cash desk: display system, lighting and circulation.
View projectFrom our Istanbul base we run design, construction drawings and site coordination together for offices and commercial spaces. Everything from workplace layout and meeting rooms to lighting and custom joinery is drawn to fabrication detail, and the site is tracked with weekly reports. For a logistics centre headquarters we prepared the construction drawings for nine shared spaces and advised throughout delivery.
Workplace layout, acoustics, lighting and building services are planned together, and work can be phased in an occupied office. See our office fit-out service for the process.
To improve our website, we use Google Analytics statistics cookies if you agree. Cookie policy