Villa Concept
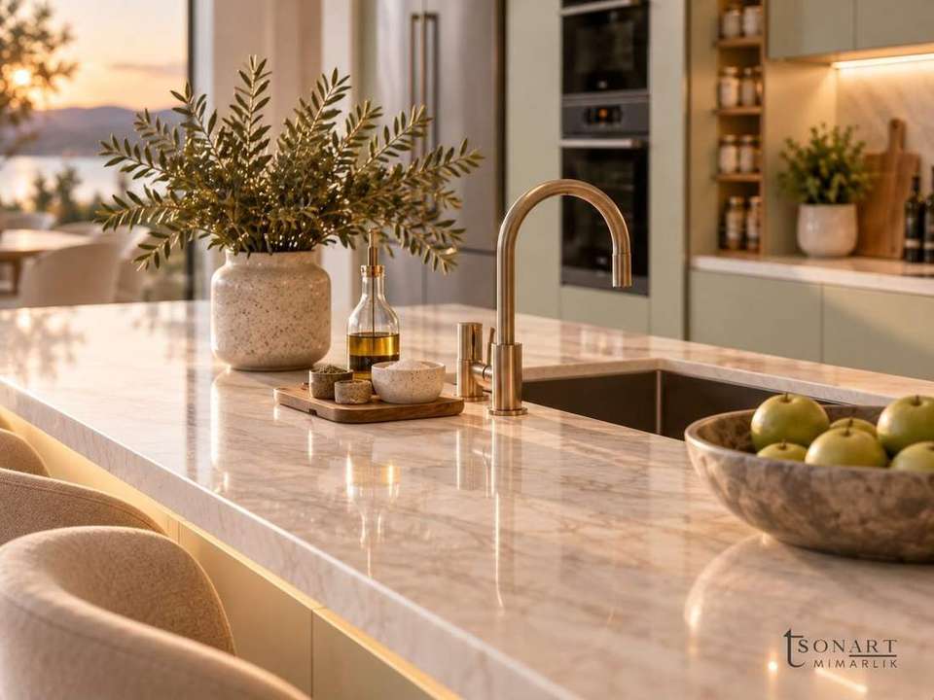
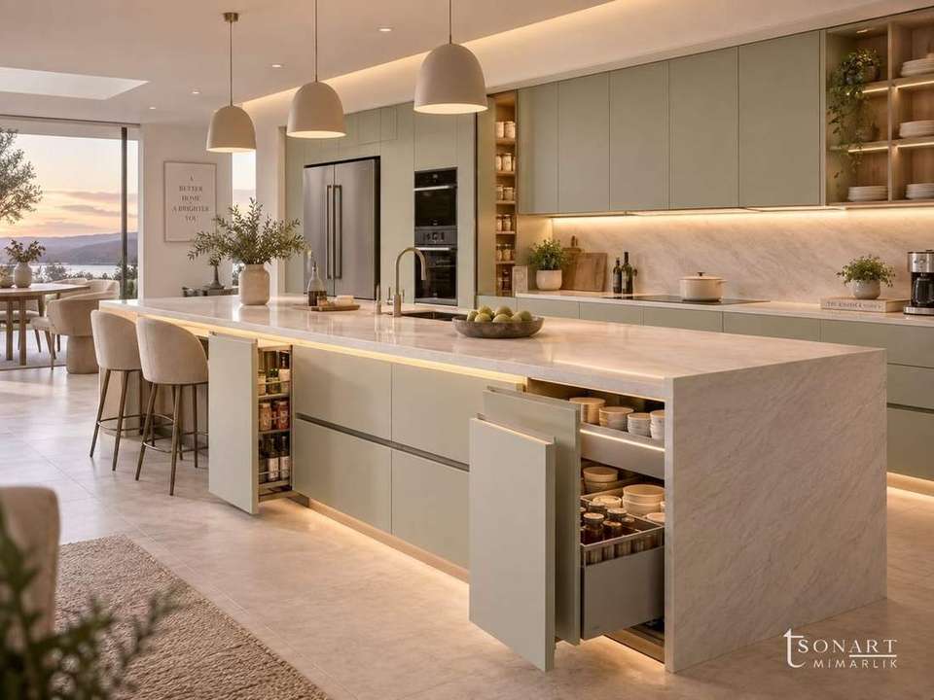
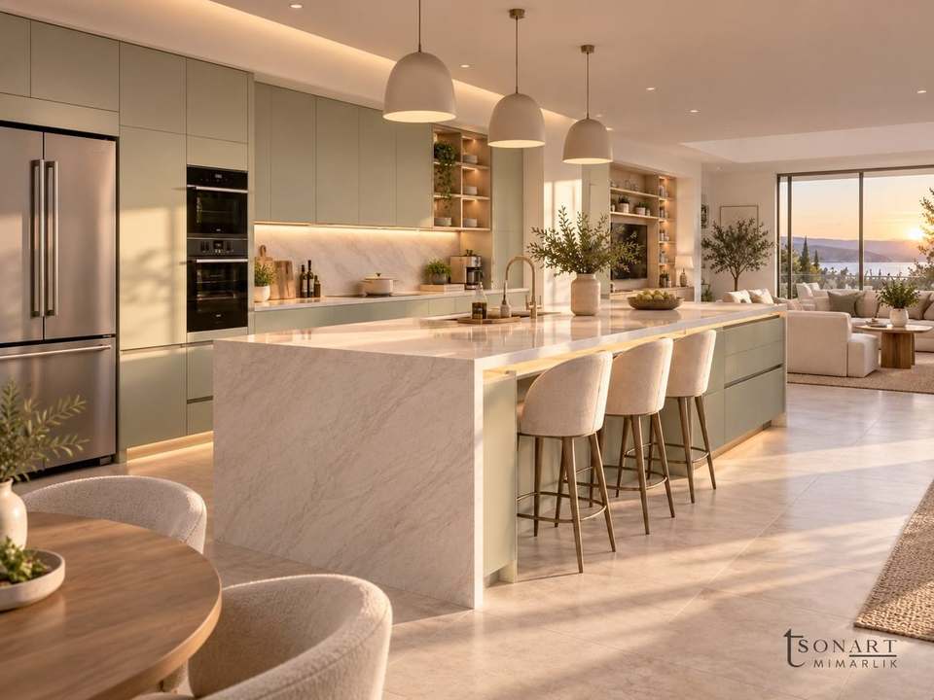
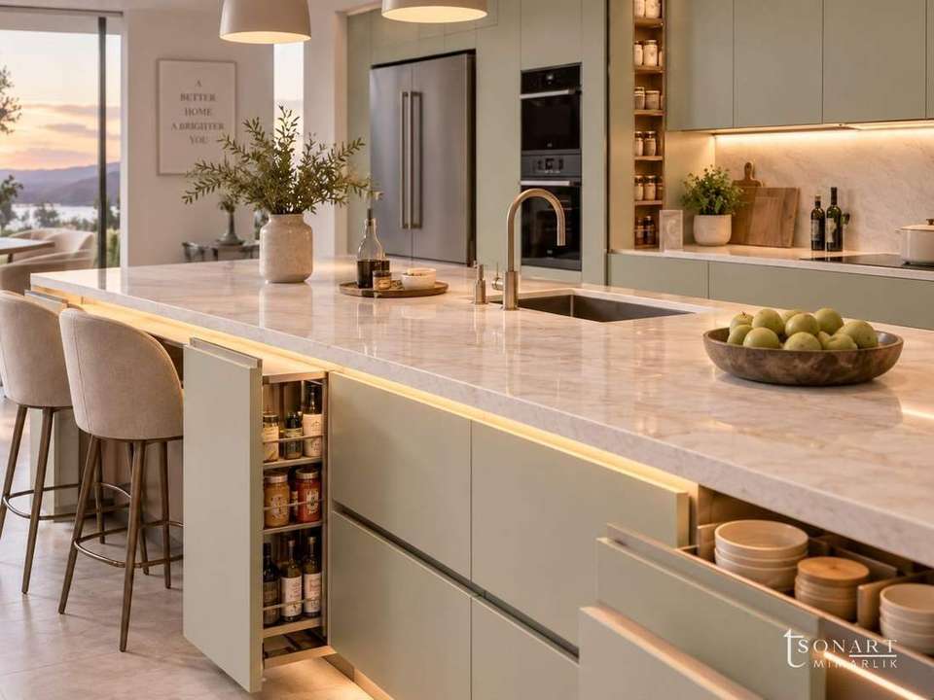
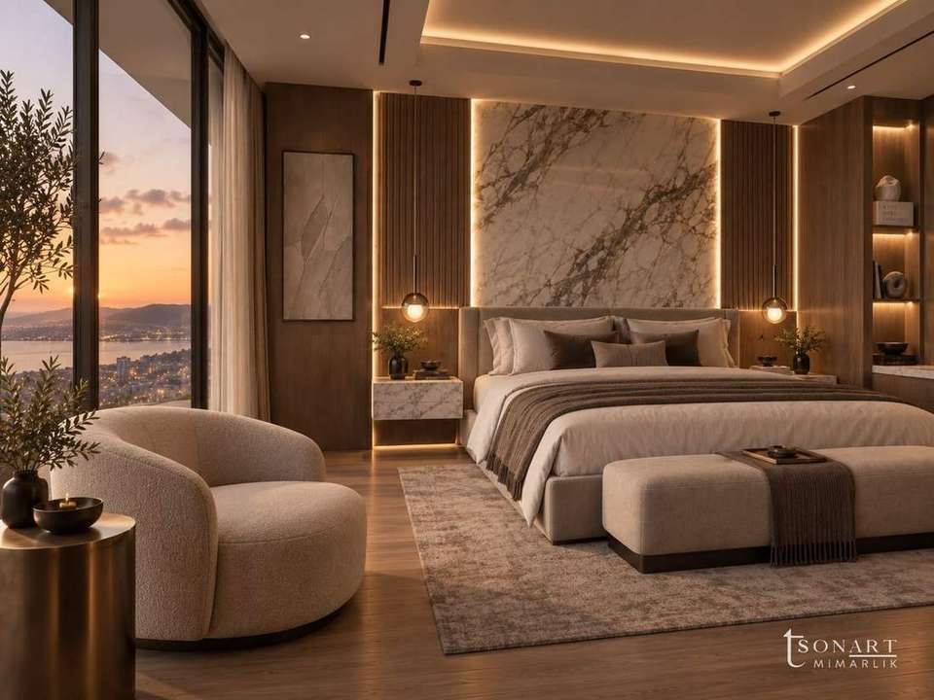
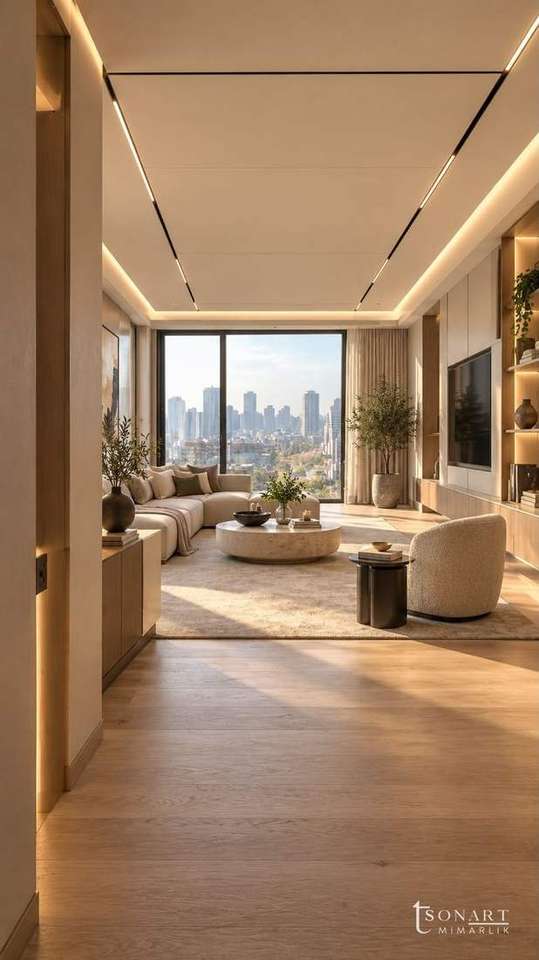
A complete villa concept for the kitchen, bedroom, living room and garden: sage green, veined marble and warm light.
About the project
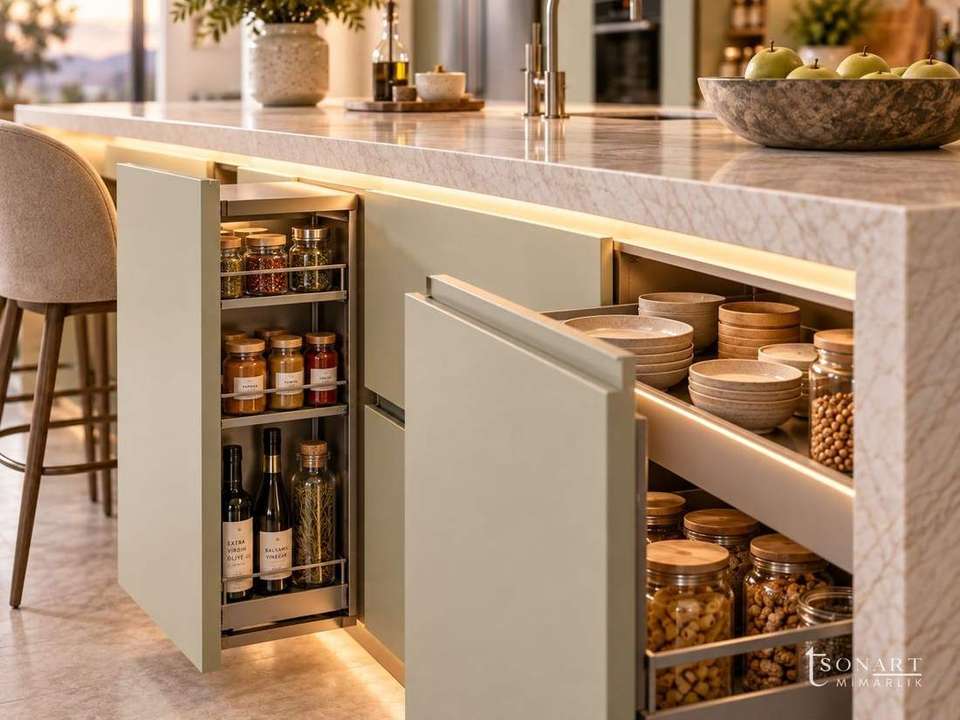
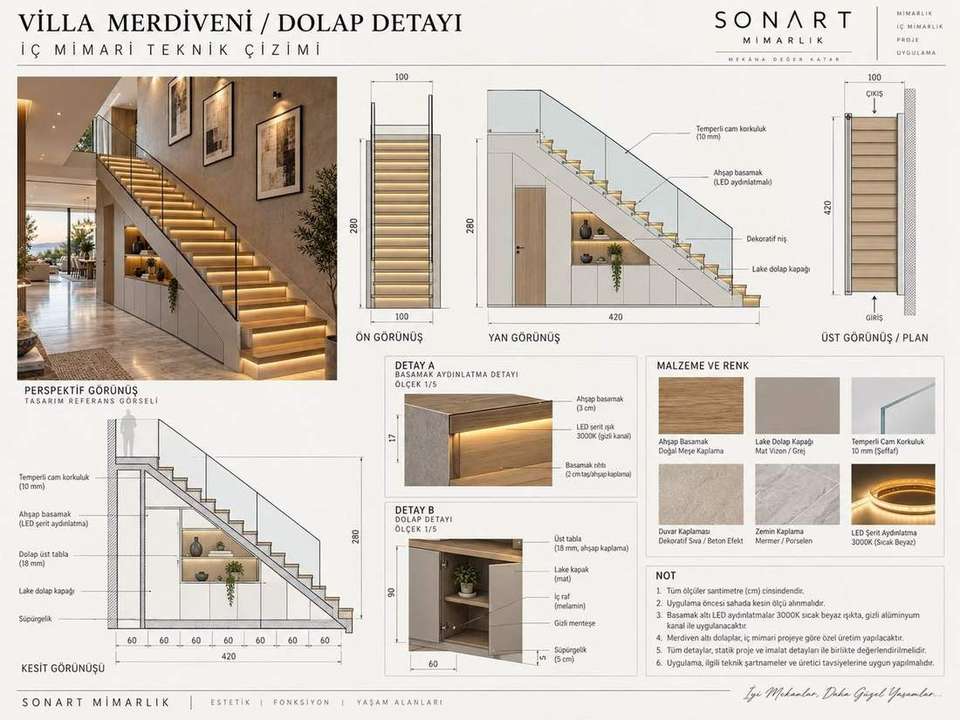
We designed the kitchen, bedroom, living room and garden of a villa in a single material language: sage green cabinetry, light veined marble, natural timber and warm light. Each space was first developed in photorealistic images, then resolved in fabrication drawings for the staircase, cabinetry and landscape details.
The concept was developed as part of our architectural and interior design service, and the staircase, cabinetry and landscape details were resolved with shop drawings.
Spaces

Process
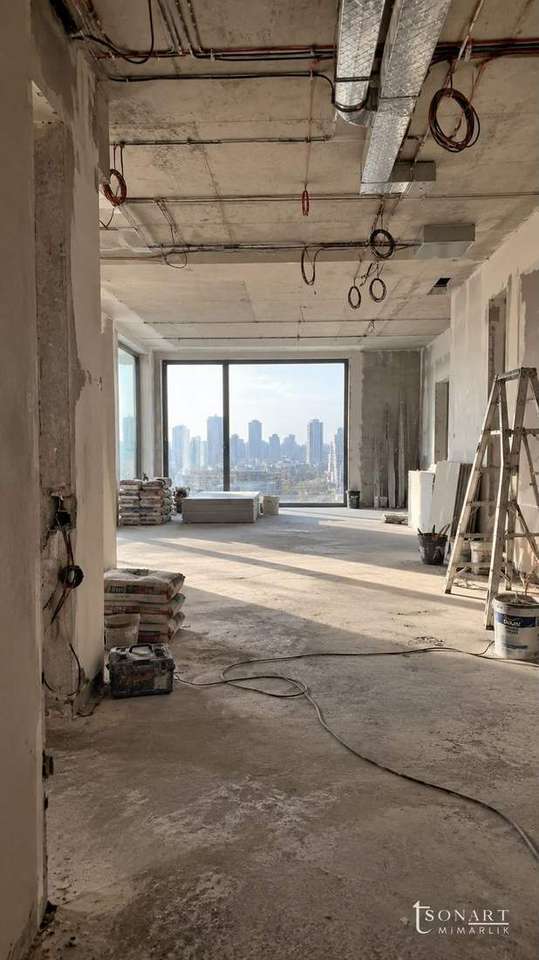
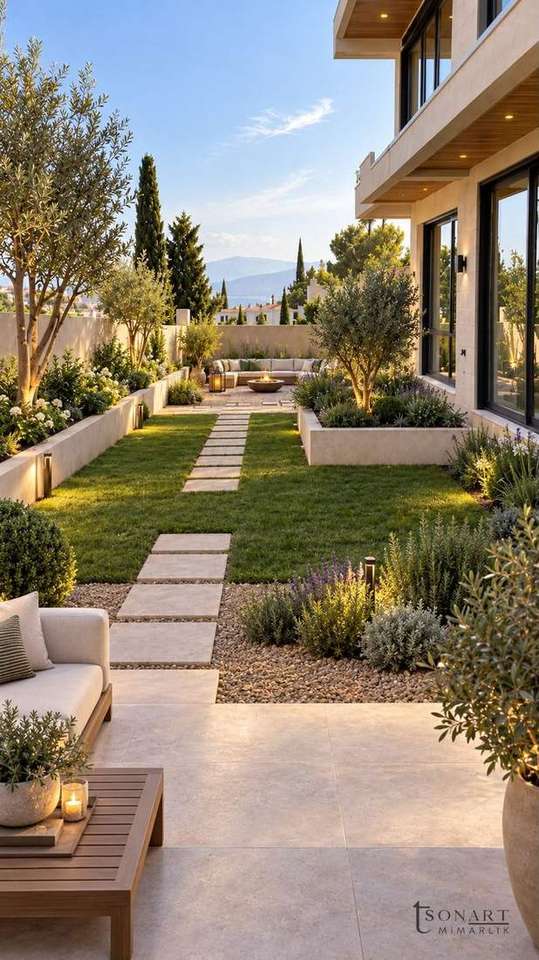
For the living room and garden, we visualised the stages from bare shell to finished concept from the same viewpoint; the comparisons below show the process.
Services
- Interior design and 3D visualisation
- Shop drawings (staircase, cabinetry, landscape and green wall details)
- Custom furniture manufacturing
Before and after
Existing condition and concept proposal from the same viewpoint; drag the divider to compare.

Services on this project
Frequently asked questions
Has this project been built?
Villa Concept is a design and visualisation study: the spaces were developed in photorealistic images and the details in fabrication drawings. The construction stage will be planned when the client decides.
Can the same concept be adapted to another villa?
Yes. The material language and detail solutions are kept, and the plan is reworked to suit the dimensions and requirements.
Are the kitchen cabinets custom-made?
Yes. The cabinets, island and storage are designed and made to measure; no ready-made modules are used.