
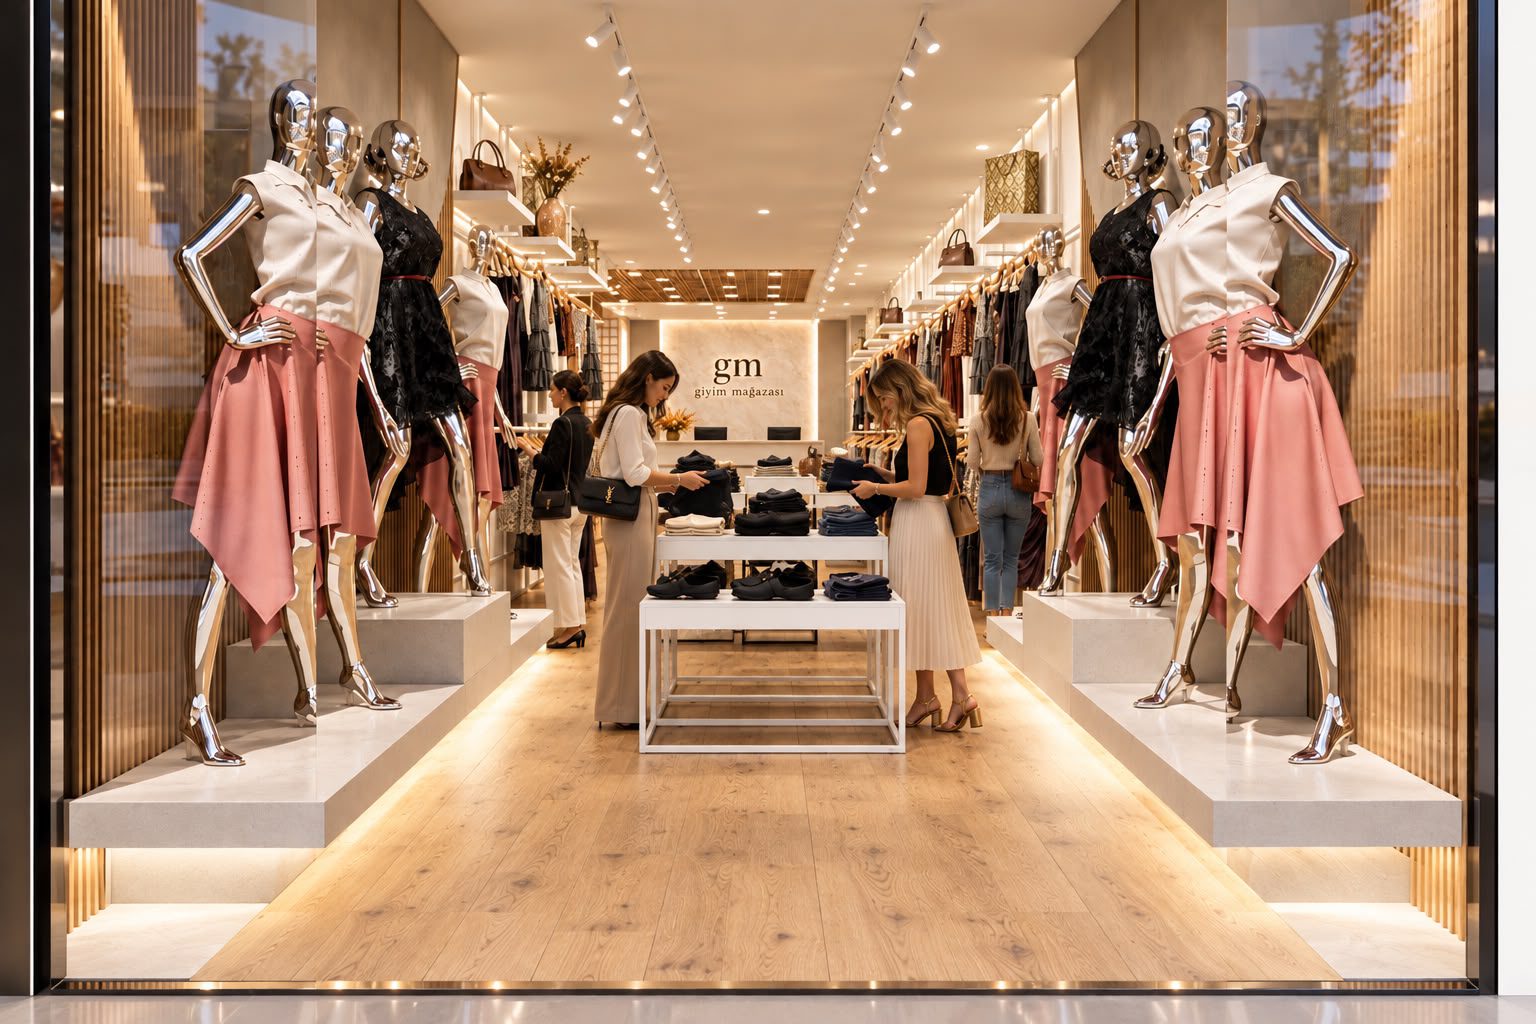
GM Clothing Store
A two-storey clothing store designed as a whole, from the shop window to the cash desk: display system, lighting and circulation.
About the project
Both floors of the store were designed in a single material language: light oak flooring, cream surfaces, brass-toned metal profiles and a backlit marble-effect panel. The display system is modular: rails, shelves and plinths all fix to the same upright system, so the store can be rearranged as the collection changes.
Lighting works in two layers: a timber grid ceiling for general light and track spots for the products. The staircase was placed so that the upper floor is visible from the shop window, and is emphasised with under-step lighting.
The project was delivered as part of our retail design service, and the display units were produced as custom furniture.
Spaces


Services
- Architectural and interior design
- Display and furniture design
- Lighting design
- 3D visualisation
Services on this project


